Hsinchu County Art Museum Introduction
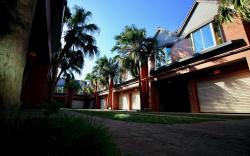
The total floor area of the museum is 4,010 square meters. The entrance area is designed with winding corridors and courtyard landscapes in the Minnan style, complementing the functionality of the exhibition hall and can also serve as an outdoor display area. The entire building is structured using shear wall design, so there are no columns within the internal space, allowing for greater freedom in the exhibition space. The total floor area of the performing arts center is 8,072 square meters. Its shape reflects the visibility and openness of performing arts, with a curved exterior and sloped roof that create a traditional architectural imagery. The performance space is divided into three main parts: the performance hall, lecture hall, and experimental theater, along with a large outdoor performance venue. As a space for exhibitions of painting, photography, sculpture, and crafts, this art venue showcases a rich cultural atmosphere from the very entrance. The main entrance features a stunning pair of antique door gods donated by the Sanyuan Temple in Hukou Township, as well as “stone beads” and “stone pillars” gifted by the Taihe Temple in Guanshi, adding a touch of classical elegance with their century-old historical artifacts. From the entrance to the museum, visitors will encounter meandering corridors and a pond garden that reflects the shadows of trees and flowers, creating a poetic setting with pavilions and winding paths that lead to secluded corners. The museum has seven exhibition rooms on the first floor and in the basement, each designed without pillars to avoid visual interference and enhance the viewing experience. The lighting design integrates natural sunlight and artificial lighting, ensuring the best presentation of the exhibition works and providing visitors with a high-quality space for appreciating art.