Hong's Family Ancestral Hall Introduction

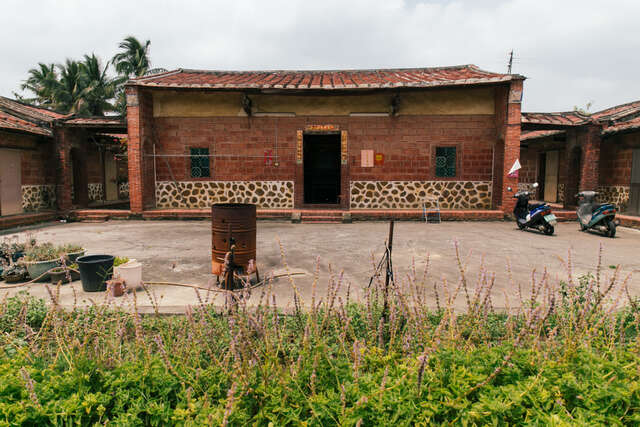
The Hong Family Ancestral Hall in Neimen is located in Erpu, Sanpingli, Neimen District. It is a traditional Minnan-style building, originally constructed in 1870. Due to its long history, it has undergone several renovations by later generations, incorporating various different elements. The ancestral hall features a seven-bay, three-section layout, with seven main rooms and three rooms in front. The two sections are connected by a dragon guard and a water passage, forming a complete courtyard layout typical of wealthy families in the past. The materials used include red tiles for the roof, red bricks for the walls, bamboo and wood as beams for the earthen structures, and red brick houses. The eaves also showcase distinctive curved beam decorations. This time-honored building allows visitors to appreciate the lyrical beauty of Minnan architecture while witnessing the development history of the ancestors' hard work and perseverance.