Sinpu Pan House Introduction
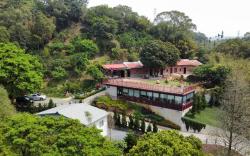
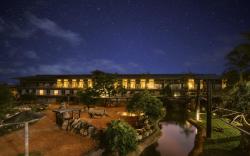
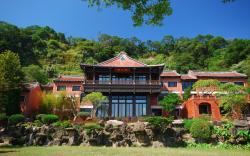
Xinpu is located in the northeastern part of Hsinchu County, about fourteen kilometers from the county seat. To the north, there are overlapping hills, and to the south, it is bordered by the Fengshan River Valley. The town runs east to west and was once a newly developed land on the "Bali Guo" plains. The Xinpu Pan Residence, also known as the Pan Family Ancestor House, was built by Pan Shuxian, who moved from Wuli Pavilion in Meixian, Guangdong Province to Taiwan. He arrived in Taiwan in the fifty-first year of the Qianlong era (1786) and initially lived in Nanshi, Zhongli, where he was recruited as a son-in-law by Yang Xi. Since the Yang family had only one daughter, and both mother and daughter passed away early, the family assets were completely mortgaged by his wife’s brother. Therefore, Pan Shuxian had to leave Nanshi and partner with friends in Xinpu to make a living. After successfully starting a business, he returned to Nanshi with money, redeemed the mortgaged family assets from the Yang family, and built a public temple. After Pan Shuxian became prosperous, he purchased land and built a residence on the northern side of the Fengshan River Valley in the twentieth year of the Jiaqing era (1815). The house was primarily constructed using earthen bricks, which became the prototype of the Xinpu Pan Residence. In the eleventh year of the Xianfeng era (1861), Pan Shuxian's eldest son, Pan Fula, and his grandsons, Pan Qinghan and Pan Chenghan, rebuilt the residence, this time using a large amount of red bricks and granite in addition to the earthen bricks, emphasizing a strong defensive structure, reflecting the social security and economic conditions of the time. The Xinpu Pan Residence is located in the central area of Crab Hole at the southern end of Xinpu City. It is oriented north to south and is situated next to mountains and water, offering picturesque scenery. After the opening of Heping Street in front of the Pan Residence, the original spacious land area was significantly reduced. The busy traffic, along with the rising local awareness and frequent tourism activities, has led the originally open and peaceful living environment to become densely populated with buildings. Inappropriate repairs and the encroachment of commercial activities have contributed to the decline of this historically rich residence. However, the robust framework, meticulous spatial organization, and strict defensive system are distinctive features of this ancestral house. The layout of the Xinpu Pan Residence features a three-bay main hall with four cross-roofed houses (protective dragons) and double courtyard walls in a Sanheyuan architectural style. The outer cross-roofed houses protrude one bay more than the inner cross-roofed houses. The outer and inner courtyard walls connect to the gable walls of the outer and inner cross-roofed houses, forming a pathway for entering and exiting the courtyard. The central courtyard wall has a door, constructed with stone doorposts forming an entrance, and the walls have various brick screens that allow for ventilation without visibility. The inner courtyard wall is formed with a single-bay wall door made of external stone and internal bricks, topped with a tile-covered gable, decorated with intricate patterns. The door features a large granite panel, a rare characteristic among other houses, with an inscription above the main door stating: "Filial Piety and Friendship Passed Down Through Generations," and couplets on the left and right reading: "Filial piety and virtue circulate widely, friends' voices exalt the hometown's reputation together." The three-bay main hall serves as a place for ancestor tablets and the family's living area, located in the most solemn part of the entire building. A plaque titled "Gongyuan" was hung inside the hall, established by Pan Rongguang in the eleventh year of the Xianfeng era. The central cross-roofed houses on both sides also have halls, similar to the main hall, with the central area of the main hall recessed, creating a cross axis at the center of the rice field, and reflecting this focal point in the floor's paving pattern, showcasing the unique craftsmanship in the design of the Xinpu Pan Residence.