Pingtung Art Museum Introduction

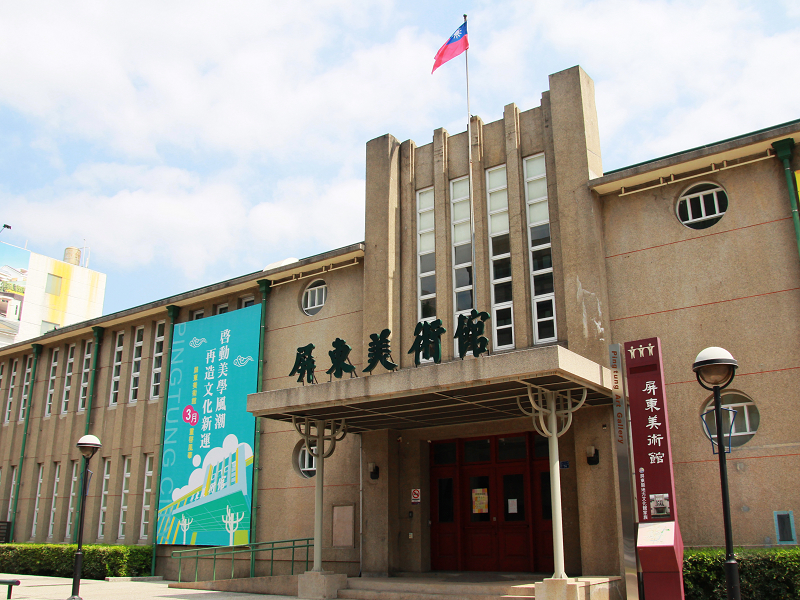
Pingtung Art Museum (formerly the site of the city government) faces east and west, belonging to the first generation of post-war county-controlled municipal buildings, which has local historical significance. It was designed and supervised by Lin Rongzhang, an engineer from the city government, covering a length of 52 meters and a width of 20 meters, with an area of approximately 980 square meters. It was completed and opened in October 1953, until the city government moved to a new administrative building in July 2005. The original site was loaned for five years by the county's cultural bureau without charge, and after being renovated into an art museum with the support of the Council for Cultural Affairs, the city government reclaimed it for self-management at the beginning of this year upon the expiration of the agreement. The county government has removed some facilities and all lighting fixtures from the museum, and the city government is currently undergoing internal renovations, hoping that the reopening will impress the citizens. The space of Pingtung Art Museum reflects the spatial characteristics of early modern architecture, with the façade featuring rows of narrow windows and an eave added at the entrance to emphasize its role. Besides tall columns, there are no unnecessary partitions in the interior, and the light introduced by the windows enhances the overall openness of the space. Currently an empty Pingtung Art Museum, the ceiling structure within the building is entirely constructed with cedar beams, fully exposed. The windows, whether round or square, along with the Western-style leaf-shaped column caps, add to the unique beauty of the museum's architecture as light and shadow change.
.jpg) Pingtung Art Museum
Pingtung Art Museum